


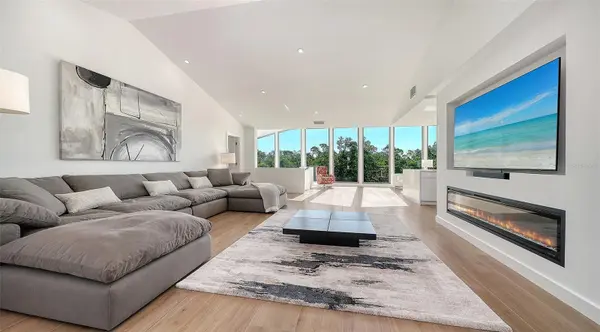

660 PENFIELD ST Longboat Key, FL 34228
3 Beds
2 Baths
2,461 SqFt
UPDATED:
Key Details
Property Type Single Family Home
Sub Type Single Family Residence
Listing Status Active
Purchase Type For Sale
Square Footage 2,461 sqft
Price per Sqft $1,094
Subdivision Sleepy Lagoon Park 3
MLS Listing ID A4709454
Bedrooms 3
Full Baths 2
Construction Status Completed
HOA Y/N No
Year Built 1979
Annual Tax Amount $13,071
Lot Size 10,454 Sqft
Acres 0.24
Lot Dimensions 109x95
Property Sub-Type Single Family Residence
Source Stellar MLS
Property Description
immediate WOW factor, drawing your eye out to the tranquil canal, your own 55' dock and expansive view
of mangroves. An abundance of natural light and a sense of openness defines this special residence.
Completely reimagined and extensively rebuilt inside and out between 2022 and 2026, this is far more
than a traditional renovation. Every space reflects a thoughtful approach to contemporary design, with
attention to details. From the stunning custom kitchen featuring sleek European-inspired cabinetry,
Bosch appliances, quartz waterfall island to the sophisticated lighting, impact resistant windows and
doors, wide-plank wood-look porcelain tile flooring throughout and beautifully updated bathrooms to the
resort-style 34' pool plus expansive covered outdoor entertaining area, a new metal roof, this distinctive
property offers the appeal of contemporary luxury in one of Longboat Key's most desirable island
settings.
Location
State FL
County Manatee
Community Sleepy Lagoon Park 3
Area 34228 - Longboat Key
Zoning R4SF
Rooms
Other Rooms Bonus Room
Interior
Interior Features Cathedral Ceiling(s), Ceiling Fans(s), Open Floorplan, Primary Bedroom Main Floor, Solid Surface Counters, Solid Wood Cabinets, Split Bedroom, Window Treatments
Heating Central, Electric
Cooling Central Air
Flooring Ceramic Tile
Fireplaces Type Electric, Living Room
Furnishings Unfurnished
Fireplace true
Appliance Built-In Oven, Convection Oven, Cooktop, Dishwasher, Disposal, Dryer, Electric Water Heater, Exhaust Fan, Microwave, Refrigerator, Tankless Water Heater, Washer
Laundry Laundry Closet
Exterior
Exterior Feature Balcony, Lighting, Rain Gutters
Garage Spaces 2.0
Fence Wood
Pool In Ground, Gunite, Lighting, Pool Alarm, Salt Water
Utilities Available Cable Available, Electricity Connected, Public, Underground Utilities, Water Connected
Waterfront Description Canal Front
View Y/N Yes
Water Access Yes
Water Access Desc Bay/Harbor,Beach,Canal - Saltwater,Gulf/Ocean,Intracoastal Waterway
View Trees/Woods, Water
Roof Type Metal
Attached Garage true
Exposure Northwest
Garage true
Private Pool No
Building
Lot Description Flood Insurance Required, FloodZone, City Limits, Landscaped, Street Dead-End, Paved
Story 2
Entry Level Two
Foundation Other
Lot Size Range 0 to less than 1/4
Sewer Public Sewer
Water Public
Architectural Style Elevated
Structure Type Block,Stucco
New Construction false
Construction Status Completed
Others
Pets Allowed Yes
Senior Community No
Ownership Fee Simple
Acceptable Financing Cash, Conventional
Membership Fee Required Optional
Listing Terms Cash, Conventional
Special Listing Condition None

NEARBY SCHOOLS & PROPERTIES
GET MORE INFORMATION