
4864 HAWKSHEAD PARK, Sarasota, FL 34241
See all 45 photos
4864 HAWKSHEAD PARK, Sarasota, FL 34241
REQUEST A TOUR If you would like to see this home without being there in person, select the "Virtual Tour" option and your agent will contact you to discuss available opportunities.
In-PersonVirtual Tour
$ 730,000
Est. payment /mo
New

4864 HAWKSHEAD PARK Sarasota, FL 34241

3 Beds

2 Baths

2,527 SqFt


UPDATED:

Key Details

Property Type Single Family Home

Sub Type Single Family Residence

Listing Status Active

Purchase Type For Sale

Square Footage 2,527 sqft

Price per Sqft $288

Subdivision Bent Tree Village

MLS Listing ID A4708481

Bedrooms 3

Full Baths 2

Construction Status Completed

HOA Fees $375/ann

HOA Y/N Yes

Annual Recurring Fee 375.0

Year Built 1981

Annual Tax Amount $4,871

Lot Size 10,890 Sqft

Acres 0.25

Property Sub-Type Single Family Residence

Source Stellar MLS

Property Description

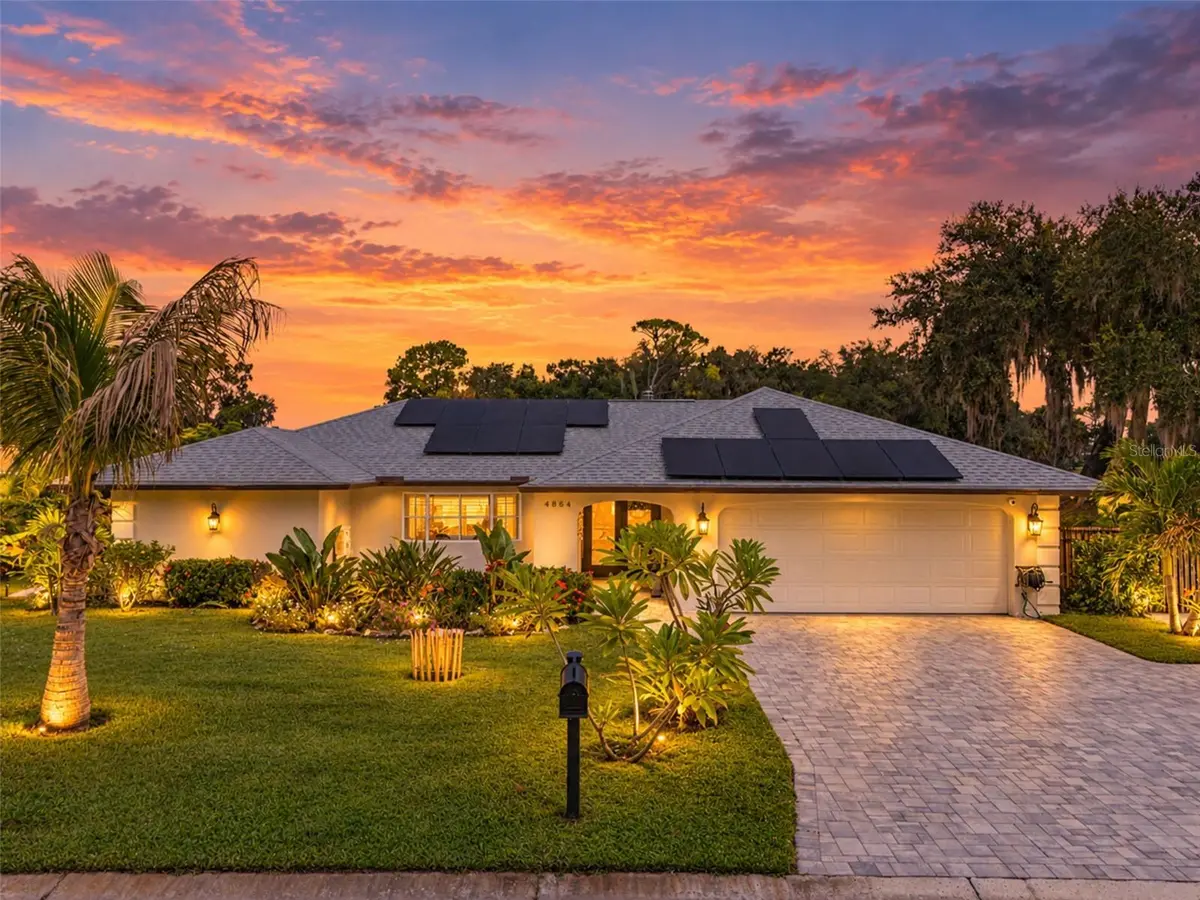
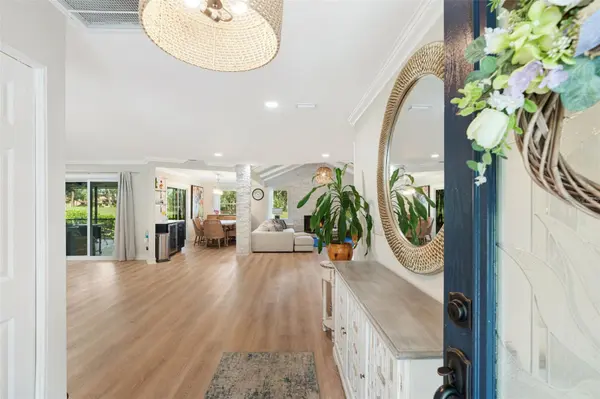
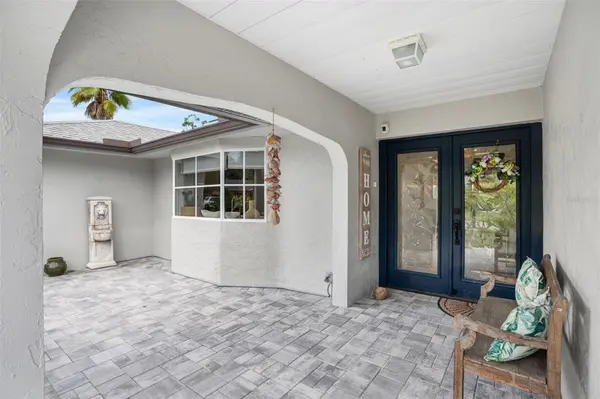
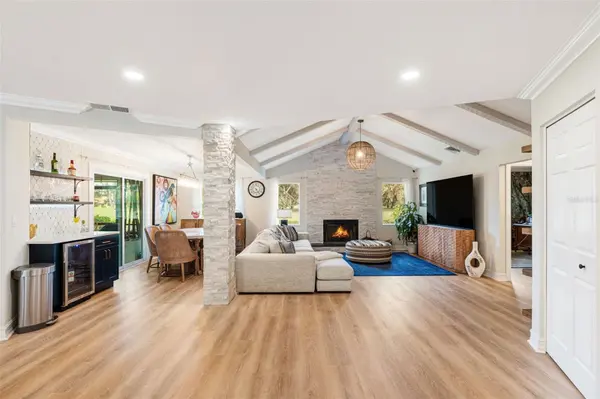
Thoughtfully reimagined with refined coastal style, this Bent Tree home blends spacious, open living with picturesque golf course views and lush tropical surroundings. From the beautifully landscaped entry and expansive paver driveway to the carefully coordinated interiors, the home offers an inviting balance of sophistication, comfort, and character. The open floor plan unfolds beneath vaulted ceilings with exposed beams, while light wood-look flooring, soft neutral tones, and distinctive lighting create a warm, cohesive atmosphere. A striking floor-to-ceiling fireplace anchors the living room, and generous windows frame peaceful views of the course and mature trees beyond. Designed to inspire both the cook and the host, the kitchen features white Shaker-style cabinetry, an oversized island with generous seating, stainless steel appliances, and a distinctive blue-and-white patterned backsplash. Gold-toned hardware, pendant lighting, and integrated wine storage add thoughtful finishing touches. Its connection to the dining and living areas makes entertaining feel natural, with room for guests to gather comfortably. Sliding glass doors extend the living space to a generous covered, screened lanai—an inviting setting for morning coffee, outdoor dining, or a quiet evening overlooking the greens. Tropical plantings and thoughtfully arranged landscaping enhance the outdoor experience, while a fenced yard with gated access and additional parking add versatility. The attached garage's custom epoxy floor reflects the attention given to practical spaces as well. Within Bent Tree's desirable, established setting, mature trees, sweeping fairways, and visiting wildlife create a peaceful connection to nature. Enjoy the relaxed atmosphere of golf course living with convenient access to shopping, dining, and I-75, plus Siesta Key Beach and downtown Sarasota's restaurants, arts, and entertainment within easy driving reach. Beautifully renovated and designed for the way you live, this coastal-inspired retreat is a welcoming place to entertain, unwind, and call home.

Location

State FL

County Sarasota

Community Bent Tree Village

Area 34241 - Sarasota

Zoning RSF1

Interior

Interior Features Cathedral Ceiling(s), Ceiling Fans(s), Crown Molding, Eat-in Kitchen, High Ceilings, Kitchen/Family Room Combo, Living Room/Dining Room Combo, Open Floorplan, Primary Bedroom Main Floor, Solid Wood Cabinets, Split Bedroom, Stone Counters, Thermostat, Vaulted Ceiling(s), Walk-In Closet(s), Window Treatments

Heating Electric, Solar

Cooling Central Air

Flooring Ceramic Tile, Luxury Vinyl

Fireplaces Type Living Room, Wood Burning

Furnishings Negotiable

Fireplace true

Appliance Bar Fridge, Built-In Oven, Cooktop, Dishwasher, Disposal, Dryer, Electric Water Heater, Microwave, Range, Range Hood, Refrigerator, Washer, Water Purifier, Water Softener, Wine Refrigerator

Laundry Inside, Laundry Room

Exterior

Exterior Feature Garden, Lighting, Outdoor Kitchen, Outdoor Shower, Private Yard, Sidewalk, Storage

Garage Spaces 2.0

Utilities Available Cable Connected, Electricity Connected, Natural Gas Connected, Sewer Connected, Underground Utilities, Water Connected

View Y/N No

Water Access No

Roof Type Shingle

Attached Garage true

Exposure Southwest

Garage true

Private Pool No

Building

Story 1

Entry Level One

Foundation Block, Slab

Lot Size Range 1/4 to less than 1/2

Sewer Public Sewer

Water Public

Structure Type Block,Stucco

New Construction false

Construction Status Completed

Others

Pets Allowed Cats OK, Dogs OK, Yes

Senior Community No

Ownership Fee Simple

Monthly Total Fees $31

Acceptable Financing Cash, Conventional, FHA, VA Loan

Membership Fee Required Required

Listing Terms Cash, Conventional, FHA, VA Loan

Special Listing Condition None

Virtual Tour https://double-haul-photography.aryeo.com/videos/01a0fd9b-b6e7-739b-a0d7-17d5ec4e921d


Stellar MLS
Listed by Kelli Eggen COLDWELL BANKER REALTY

NEARBY SCHOOLS & PROPERTIES

Debbie Urban

Debbie Urban

Advisor License ID: SL3366847

+1(219) 313-6399

GET MORE INFORMATION

Name
Phone*
Message
Go tour this home

4864 HAWKSHEAD PARK