
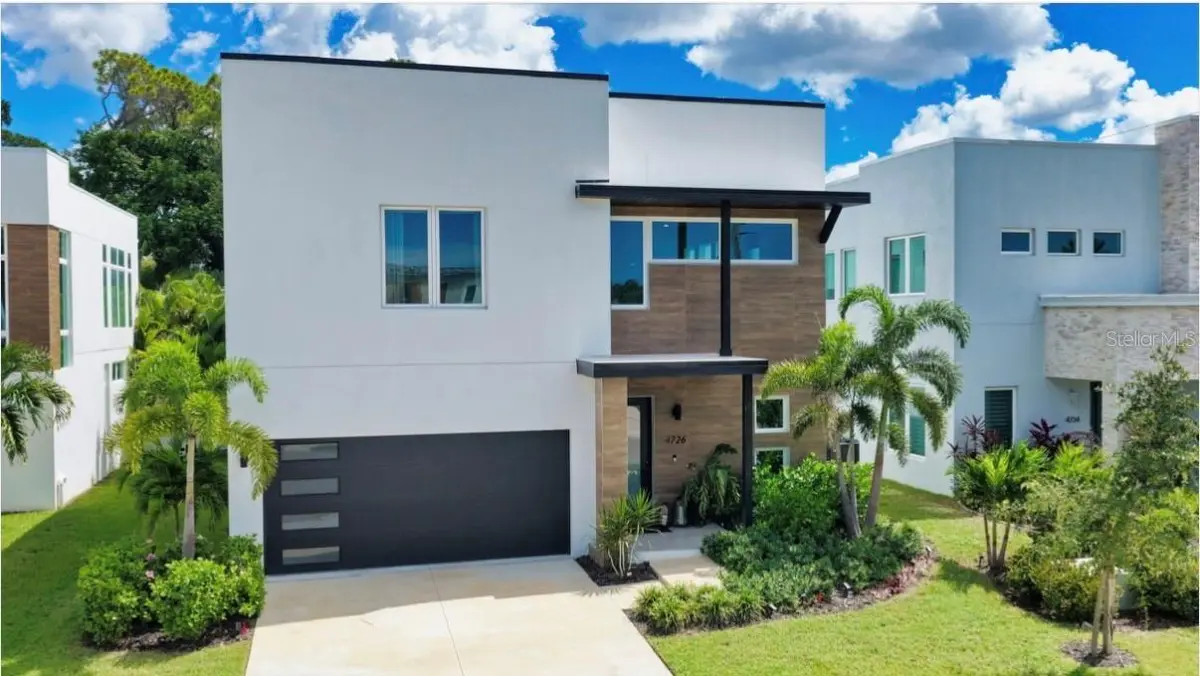



4726 RIVETTA CT Sarasota, FL 34231
5 Beds
5 Baths
4,371 SqFt
UPDATED:
Key Details
Property Type Single Family Home
Sub Type Single Family Residence
Listing Status Active
Purchase Type For Sale
Square Footage 4,371 sqft
Price per Sqft $583
Subdivision Rivetta Sub
MLS Listing ID A4706019
Bedrooms 5
Full Baths 4
Half Baths 1
HOA Fees $2,078/Semi-Annually
HOA Y/N Yes
Annual Recurring Fee 4156.0
Year Built 2024
Annual Tax Amount $18,093
Lot Size 6,534 Sqft
Acres 0.15
Property Sub-Type Single Family Residence
Source Stellar MLS
Property Description
Tucked away on a quiet cul-de-sac in one of Sarasota's most convenient locations, this impressive 5-bedroom, 4.5-bath residence offers over 4300 square feet of beautifully designed living space, a private saltwater pool and an exceptional indoor-outdoor Florida lifestyle with private backyard and luscious greenery at every turn for a zen oasis experience.
Four upstairs bedrooms all equipped with ample bathrooms attached and generous, custom walk in closets. One bedroom downstairs provides a hideaway in itself. Enjoy your own private Sarasota escape while having Phillippi Creek access in community and private dog park! Come see and feel this beautiful home for yourself!
Location
State FL
County Sarasota
Community Rivetta Sub
Area 34231 - Sarasota/Gulf Gate Branch
Zoning RSF2
Rooms
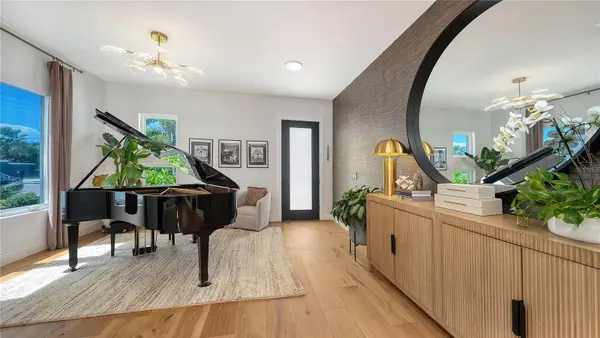
Other Rooms Den/Library/Office, Family Room, Formal Dining Room Separate, Formal Living Room Separate, Inside Utility, Interior In-Law Suite w/No Private Entry, Loft
Interior
Interior Features Built-in Features, Ceiling Fans(s), Dry Bar, Eat-in Kitchen, High Ceilings, Kitchen/Family Room Combo, Living Room/Dining Room Combo, Open Floorplan, PrimaryBedroom Upstairs, Solid Surface Counters, Solid Wood Cabinets, Stone Counters, Thermostat, Walk-In Closet(s), Window Treatments
Heating Central, Electric
Cooling Central Air
Flooring Hardwood, Tile
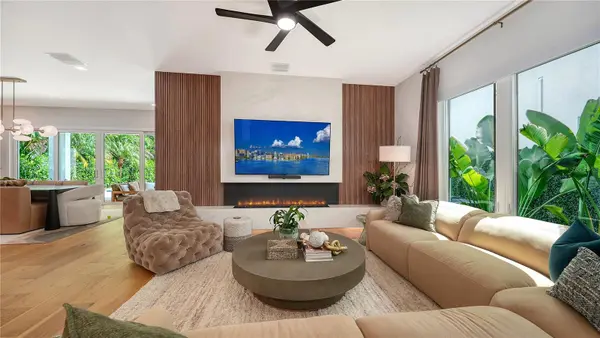
Fireplaces Type Electric, Family Room, Insert, Living Room
Furnishings Negotiable
Fireplace true
Appliance Bar Fridge, Built-In Oven, Convection Oven, Cooktop, Dishwasher, Disposal, Dryer, Electric Water Heater, Exhaust Fan, Freezer, Ice Maker, Microwave, Range, Range Hood, Refrigerator, Washer, Wine Refrigerator
Laundry Electric Dryer Hookup, Inside
Exterior
Exterior Feature Dog Run, Fire Pit, Lighting, Private Entrance, Private Mailbox, Private Yard, Shade Shutter(s), Sidewalk
Parking Features Driveway
Garage Spaces 2.0
Pool Heated, Salt Water
Community Features Street Lights
Utilities Available Cable Connected, Electricity Connected, Phone Available, Public, Sprinkler Meter, Underground Utilities, Water Connected
View Y/N No
Water Access Yes
Water Access Desc Creek
Roof Type Concrete
Porch Patio
Attached Garage true
Exposure West
Garage true
Private Pool Yes
Building
Story 2
Entry Level Two
Foundation Block
Lot Size Range 0 to less than 1/4
Sewer None
Water Private
Structure Type Block,Concrete
New Construction false
Schools
High Schools Riverview High
Others
Pets Allowed Yes
Senior Community No
Ownership Fee Simple
Monthly Total Fees $346
Membership Fee Required Required
Special Listing Condition None

NEARBY SCHOOLS & PROPERTIES
GET MORE INFORMATION