
8424 COASH RD, Sarasota, FL 34241
See all 76 photos
8424 COASH RD, Sarasota, FL 34241
REQUEST A TOUR If you would like to see this home without being there in person, select the "Virtual Tour" option and your agent will contact you to discuss available opportunities.
In-PersonVirtual Tour
$ 1,195,000
Est. payment /mo
New

8424 COASH RD Sarasota, FL 34241

4 Beds

4 Baths

3,813 SqFt


UPDATED:

Key Details

Property Type Single Family Home

Sub Type Single Family Residence

Listing Status Active

Purchase Type For Sale

Square Footage 3,813 sqft

Price per Sqft $313

Subdivision Secluded Oaks

MLS Listing ID A4706823

Bedrooms 4

Full Baths 3

Half Baths 1

Construction Status Completed

HOA Fees $1,150/ann

HOA Y/N Yes

Annual Recurring Fee 1150.0

Year Built 2002

Annual Tax Amount $7,474

Lot Size 0.440 Acres

Acres 0.44

Property Sub-Type Single Family Residence

Source Stellar MLS

Property Description

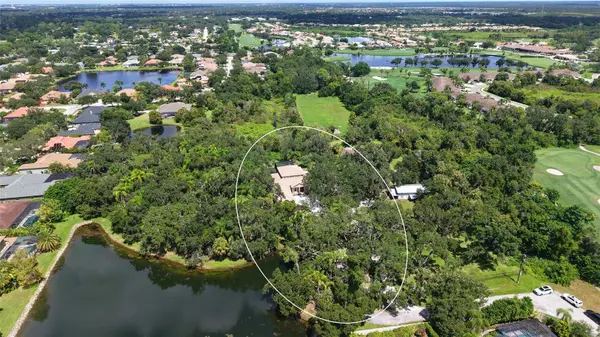
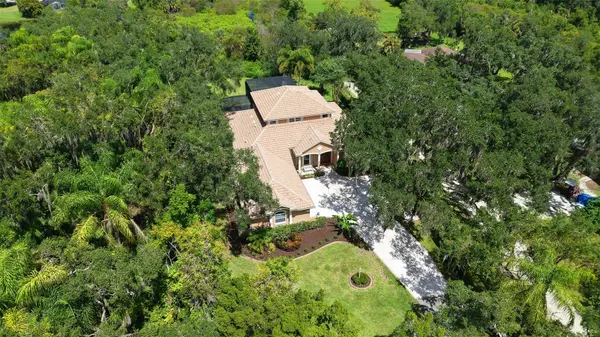
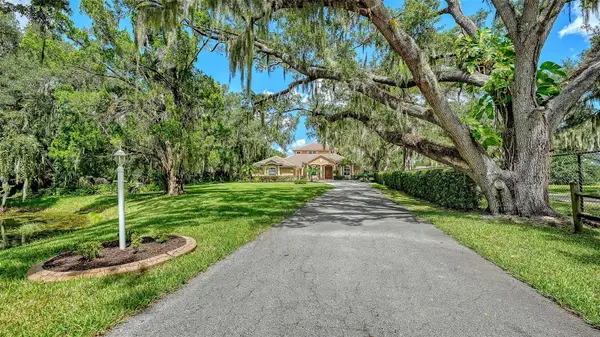
This very special property in Secluded Oaks truly lives up to its name- driving to this unique home you get a sense of peace and quiet and the long, tree-lined driveway creates a real sense of arrival. Set upon a homesite of nearly half an acre and flanked by an HOA-owned preserve area on three sides, there's a lot to love about this home. This custom two-story home has been through several recent updates which include a brand new top of the line kitchen, updated flooring in many areas, 2026 and 2021 HVAC units, new interior paint, epoxy garage flooring and much more. Coming in the driveway, you'll be wowed by the large motor court parking area and side-loading three car garage. The custom, wood double front doors lead to a warm and inviting living area with view directly out to the pool and lush backyard area. The main living area has an open kitchen that has been totally redesigned and includes custom cabinetry, commercial gas range and vent hood, oversized wine refrigeration, icemaker, custom tile backsplash and gorgeous countertops. The main living area is loaded with upgrades such crown molding, architectural columns, niches in the drywall and shiplap accent wall. The entry to the house also offers formal dining room as well as an oversized custom office with built-ins. The main living level features the primary bedroom which has tray ceiling, walk in closet, and an oversized bathroom with dual vanities and walk-in shower and soaking tub. The upstairs offers a large bonus room with balcony overlooking the pool and full bedroom and bathroom. The outdoor space in the backyard of this home is incredible- you'll see a two story caged heated salt water pool, spa and lanai area. There's room to roam in the yard and enjoy the Florida lifestyle. This home truly offers so much- schedule your private showing today for this unique opportunity!

Location

State FL

County Sarasota

Community Secluded Oaks

Area 34241 - Sarasota

Zoning RSF1

Rooms

Other Rooms Bonus Room, Den/Library/Office, Inside Utility

Interior

Interior Features Ceiling Fans(s), Crown Molding, High Ceilings, Open Floorplan, Primary Bedroom Main Floor, Split Bedroom, Stone Counters, Thermostat, Tray Ceiling(s), Walk-In Closet(s)

Heating Central, Electric

Cooling Central Air

Flooring Carpet, Luxury Vinyl, Tile

Furnishings Unfurnished

Fireplace false

Appliance Dishwasher, Disposal, Dryer, Electric Water Heater, Exhaust Fan, Ice Maker, Microwave, Range, Refrigerator, Washer, Wine Refrigerator

Laundry Inside, Laundry Room

Exterior

Exterior Feature Lighting, Outdoor Shower, Rain Gutters

Parking Features Driveway, Garage Door Opener, Garage Faces Side

Garage Spaces 3.0

Pool Heated, In Ground, Lighting, Screen Enclosure

Community Features Deed Restrictions

Utilities Available BB/HS Internet Available, Cable Available, Electricity Connected, Natural Gas Connected, Public

View Y/N No

Water Access No

View Pool, Trees/Woods

Roof Type Tile

Attached Garage true

Exposure South

Garage true

Private Pool Yes

Building

Lot Description In County, Street Dead-End

Story 2

Entry Level Two

Foundation Slab

Lot Size Range 1/4 to less than 1/2

Sewer Public Sewer

Water Public

Structure Type Block,Stucco,Frame

New Construction false

Construction Status Completed

Schools

Elementary Schools Lakeview Elementary

Middle Schools Sarasota Middle

High Schools Riverview High

Others

Pets Allowed Yes

HOA Fee Include Common Area Taxes,Escrow Reserves Fund,Management

Senior Community No

Ownership Fee Simple

Monthly Total Fees $95

Acceptable Financing Cash, Conventional

Membership Fee Required Required

Listing Terms Cash, Conventional

Special Listing Condition None

Virtual Tour https://pix360.com/phototour3/43173/


Stellar MLS
Listed by Drew Russell MICHAEL SAUNDERS & COMPANY

NEARBY SCHOOLS & PROPERTIES

Debbie Urban

Debbie Urban

Advisor License ID: SL3366847

+1(219) 313-6399

GET MORE INFORMATION

Name
Phone*
Message
Go tour this home

8424 COASH RD