


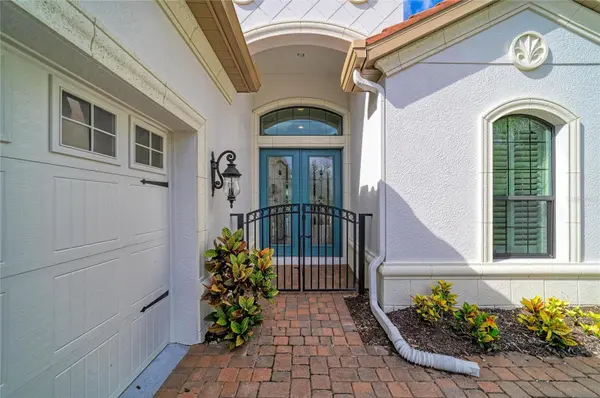
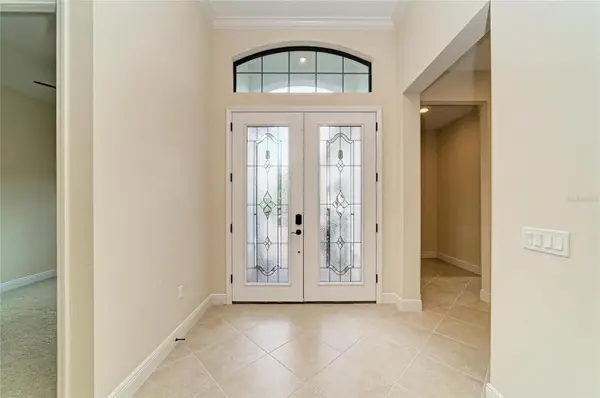


14716 CASTLE PARK TER Lakewood Ranch, FL 34202
3 Beds
4 Baths
2,713 SqFt
UPDATED:
Key Details
Property Type Single Family Home
Sub Type Single Family Residence
Listing Status Active
Purchase Type For Sale
Square Footage 2,713 sqft
Price per Sqft $474
Subdivision Country Club East At Lwr Subph Ss Aka Hi
MLS Listing ID A4706744
Bedrooms 3
Full Baths 3
Half Baths 1
Construction Status Completed
HOA Fees $486/qua
HOA Y/N Yes
Annual Recurring Fee 7343.0
Year Built 2015
Annual Tax Amount $14,215
Lot Size 10,018 Sqft
Acres 0.23
Property Sub-Type Single Family Residence
Source Stellar MLS
Property Description
The luxurious primary suite enjoys beautiful golf course views and features generous walk-in closets, dual vanities, and a large walk-in shower. The additional bedrooms are bright and welcoming, with large windows that fill each room with natural light. The third bedroom makes an exceptional guest suite, complete with its own private full ensuite bathroom. A spacious den provides the perfect home office, study, or flexible living space.
The expansive screened lanai is your front-row seat to breathtaking Florida sunsets over the golf course. Designed for effortless indoor-outdoor living and entertaining, the outdoor oasis features a heated pool and spa, outdoor kitchen with hood, and a motorized retractable awning offering effortless shade during the day and wide-open views of the evening sky at twilight. It is the perfect setting to relax, entertain, and enjoy the beauty of Florida year-round.
Additional highlights include a 3-car garage with extra cabinetry for exceptional storage, a tile roof, irrigation system with reclaimed water, low-E double-pane windows designed for energy efficiency, and a whole-home Kohler standby generator powered by natural gas, providing uninterrupted comfort and peace of mind year-round.
Set along the exclusive Country Club East golf course and overlooking the 6th hole, this exceptional home offers a wonderful combination of privacy, expansive views, elegant living spaces, and resort-style outdoor entertaining. Lakewood Ranch offers an impressive array of amenities, recreational opportunities, exceptional schools, shopping, dining, and entertainment, all within a beautifully planned community. Residents of Country Club East enjoy the added benefits of gated-community living while being conveniently located near everything Lakewood Ranch has to offer.
Location
State FL
County Manatee
Community Country Club East At Lwr Subph Ss Aka Hi
Area 34202 - Bradenton/Lakewood Ranch/Lakewood Rch
Zoning PDMU
Rooms
Other Rooms Den/Library/Office, Formal Dining Room Separate, Great Room
Interior
Interior Features Built-in Features, Ceiling Fans(s), Coffered Ceiling(s), Crown Molding, Eat-in Kitchen, High Ceilings, Kitchen/Family Room Combo, Open Floorplan, Primary Bedroom Main Floor, Solid Surface Counters, Solid Wood Cabinets, Split Bedroom, Stone Counters, Thermostat, Tray Ceiling(s), Walk-In Closet(s), Wet Bar, Window Treatments
Heating Electric
Cooling Central Air
Flooring Ceramic Tile, Hardwood
Furnishings Unfurnished
Fireplace false
Appliance Built-In Oven, Convection Oven, Cooktop, Dishwasher, Disposal, Dryer, Exhaust Fan, Gas Water Heater, Ice Maker, Microwave, Range, Range Hood, Refrigerator, Washer
Laundry Inside, Laundry Room
Exterior
Exterior Feature Awning(s), Hurricane Shutters, Lighting, Outdoor Grill, Outdoor Kitchen, Rain Gutters, Shade Shutter(s), Sidewalk
Parking Features Driveway, Garage Door Opener, Garage Faces Side
Garage Spaces 3.0
Pool Child Safety Fence, Gunite, Heated, In Ground, Lighting, Screen Enclosure
Community Features Clubhouse, Community Mailbox, Deed Restrictions, Fitness Center, Gated Community - Guard, Golf Carts OK, Golf, Irrigation-Reclaimed Water, Restaurant, Sidewalks, Special Community Restrictions, Street Lights
Utilities Available BB/HS Internet Available, Cable Connected, Electricity Connected, Fiber Optics, Fire Hydrant, Natural Gas Connected, Phone Available, Sewer Connected, Sprinkler Recycled, Water Connected
Amenities Available Clubhouse, Fence Restrictions, Fitness Center, Gated, Golf Course, Maintenance
View Y/N No
Water Access No
View Golf Course
Roof Type Tile
Porch Covered, Enclosed, Patio, Screened
Attached Garage true
Exposure North
Garage true
Private Pool Yes
Building
Lot Description On Golf Course
Story 1
Entry Level One
Foundation Slab
Lot Size Range 0 to less than 1/4
Builder Name Neal Signature Homes
Sewer Public Sewer
Water Public
Architectural Style Mediterranean
Unit Floor 1
Structure Type Block,Stucco
New Construction false
Construction Status Completed
Schools
Elementary Schools Robert E Willis Elementary
Middle Schools Nolan Middle
High Schools Lakewood Ranch High
Others
Pets Allowed Cats OK, Dogs OK, Yes
HOA Fee Include Guard - 24 Hour,Pool,Maintenance Grounds,Management,Security
Senior Community No
Ownership Fee Simple
Monthly Total Fees $611
Acceptable Financing Cash, Conventional, VA Loan
Membership Fee Required Required
Listing Terms Cash, Conventional, VA Loan
Num of Pet 2
Special Listing Condition None
Virtual Tour https://tours.vtourhomes.com/14716castleparkterracelakewoodranchfl

NEARBY SCHOOLS & PROPERTIES
GET MORE INFORMATION